
Rear, side-return and wraparound extensions in South London
The single most valuable move most South London houses can make: a kitchen-dining space that opens to the garden, designed so the planning officer and the neighbours say yes.
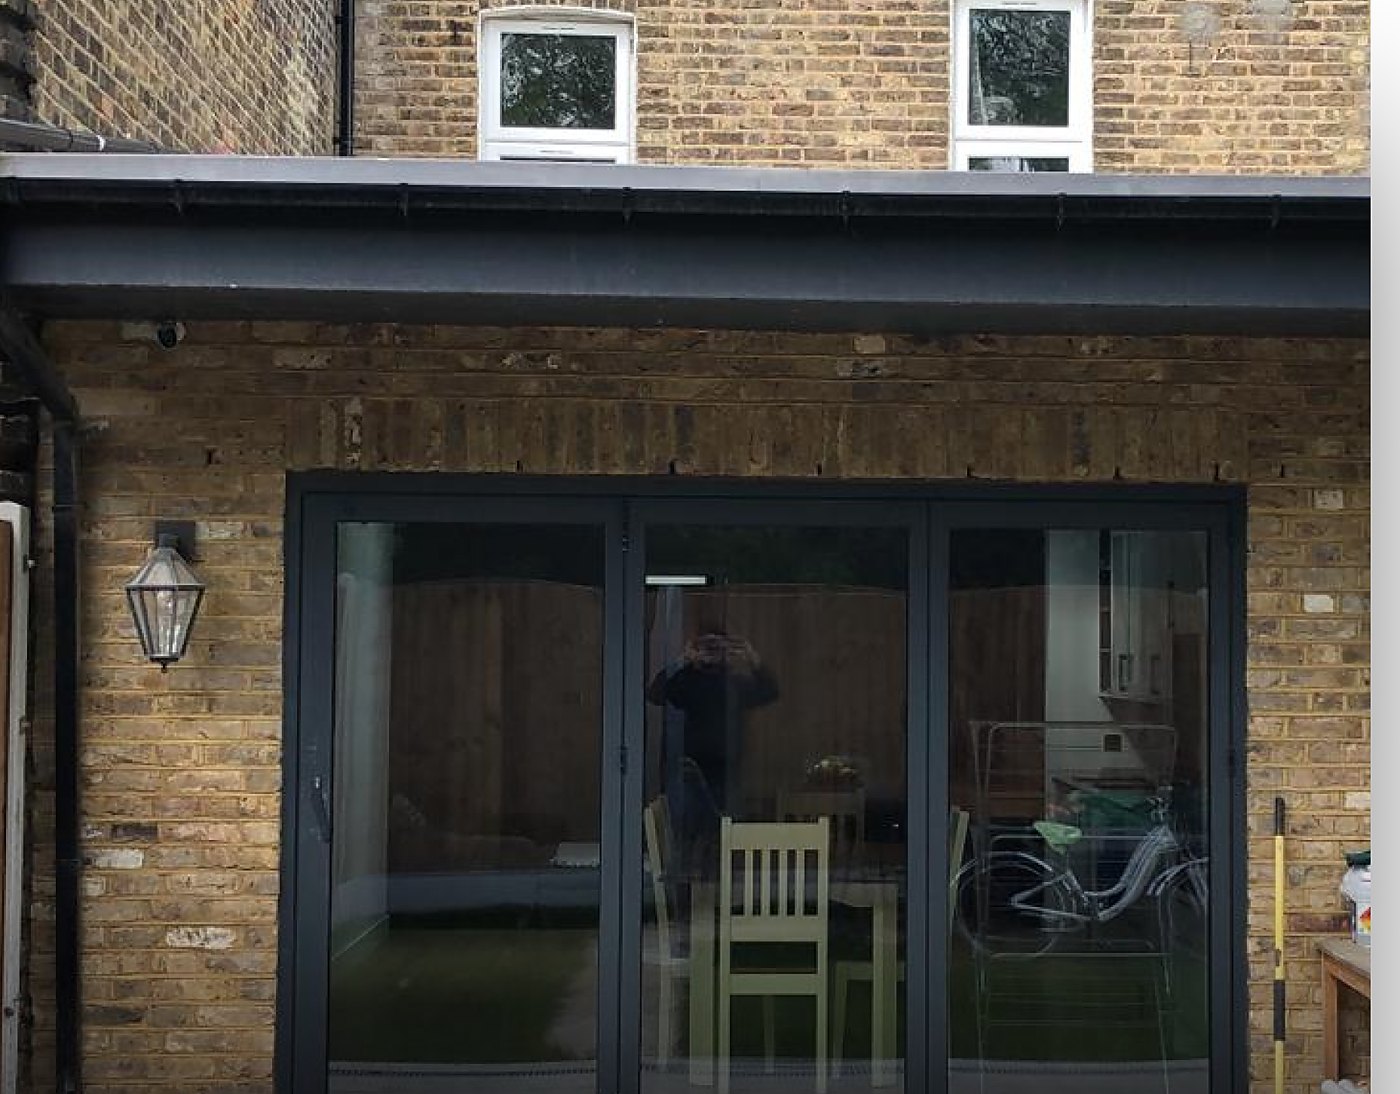
A well-designed extension does three things at once. It gives you the room your family has outgrown, it makes the whole ground floor work better rather than just adding a box, and it is approved without a fight. That third part is where most extensions go wrong, and it is what we are known for.
We start by checking what you can build under permitted development — many single-storey rear extensions up to 3 metres (attached houses) or 4 metres (detached) need no planning application at all, and the larger home extension route can take that to 6 or 8 metres with prior approval. If you are in a conservation area or want something outside those limits, we design for a householder application and pre-empt the officer's questions on daylight, the 45-degree rule and materials.
Every scheme comes with proper technical drawings and a Building Regulations package, so the builder you choose is pricing the same thing the council approved.
How it works
Every extensions project follows the same five stages — feasibility, concept, planning, technical design and on site — on a clear fixed-fee agreement covering design, planning and building regulations. Read about how we work.