
Garden studios, offices and annexes in South London
A room at the end of the garden — office, studio, gym or guest space — usually built under permitted development, designed to look like it belongs.
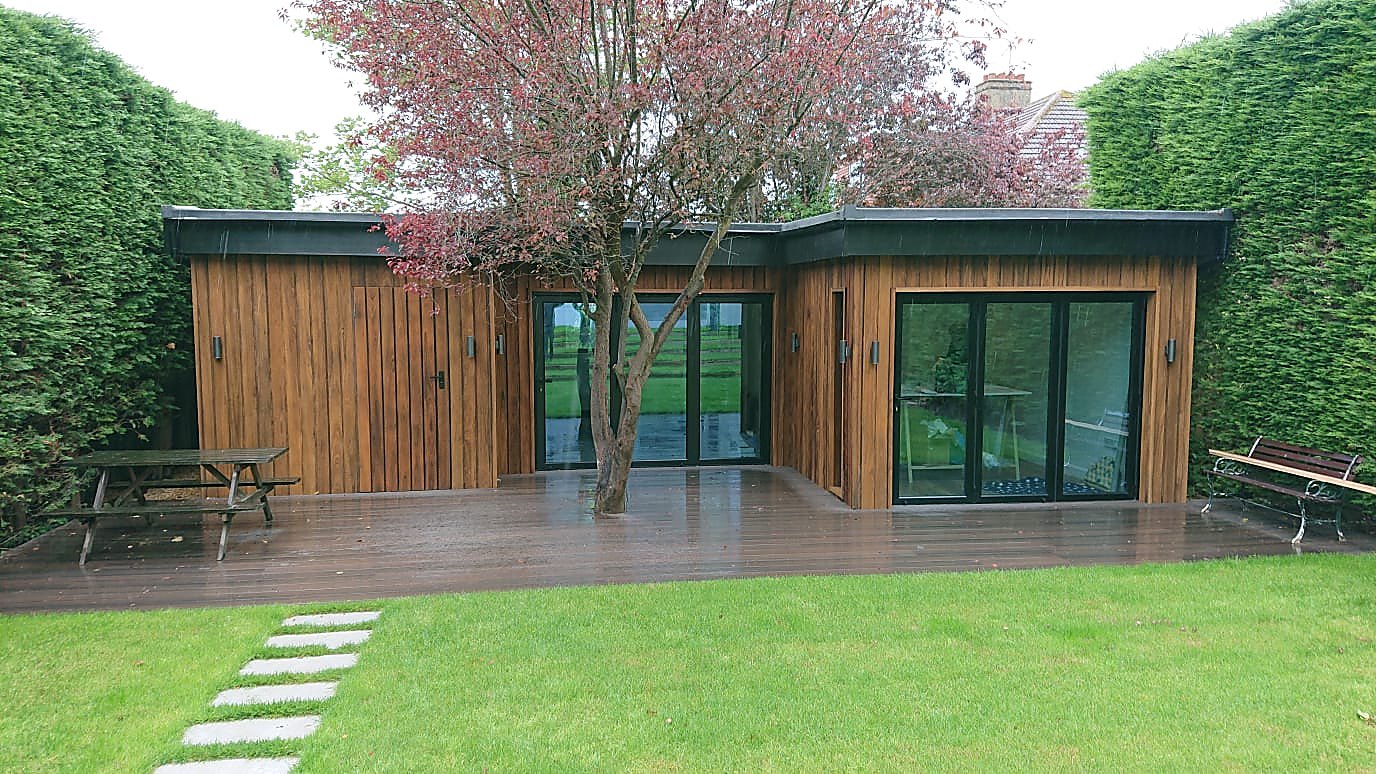
Garden buildings are one of the most misunderstood areas of planning. Under permitted development an outbuilding can be built without an application if it is single-storey, under 2.5m high within 2 metres of a boundary (4m otherwise), and used for purposes incidental to the house. But 'incidental' has limits: a self-contained annexe with a bedroom and kitchen almost always needs planning permission.
We design garden studios that sit in that sweet spot — generous, well-insulated and beautifully detailed while staying inside the rules — and secure a lawful development certificate so you have proof when you sell. Our Sutton garden studio is a good example.
How it works
Every garden studios project follows the same five stages — feasibility, concept, planning, technical design and on site — on a clear fixed-fee agreement covering design, planning and building regulations. Read about how we work.