
Loft conversions and roof extensions in South London
A new bedroom and bathroom from space you already own — rear dormers, hip-to-gable, mansards and L-shaped lofts designed to satisfy the council and the Building Regulations.
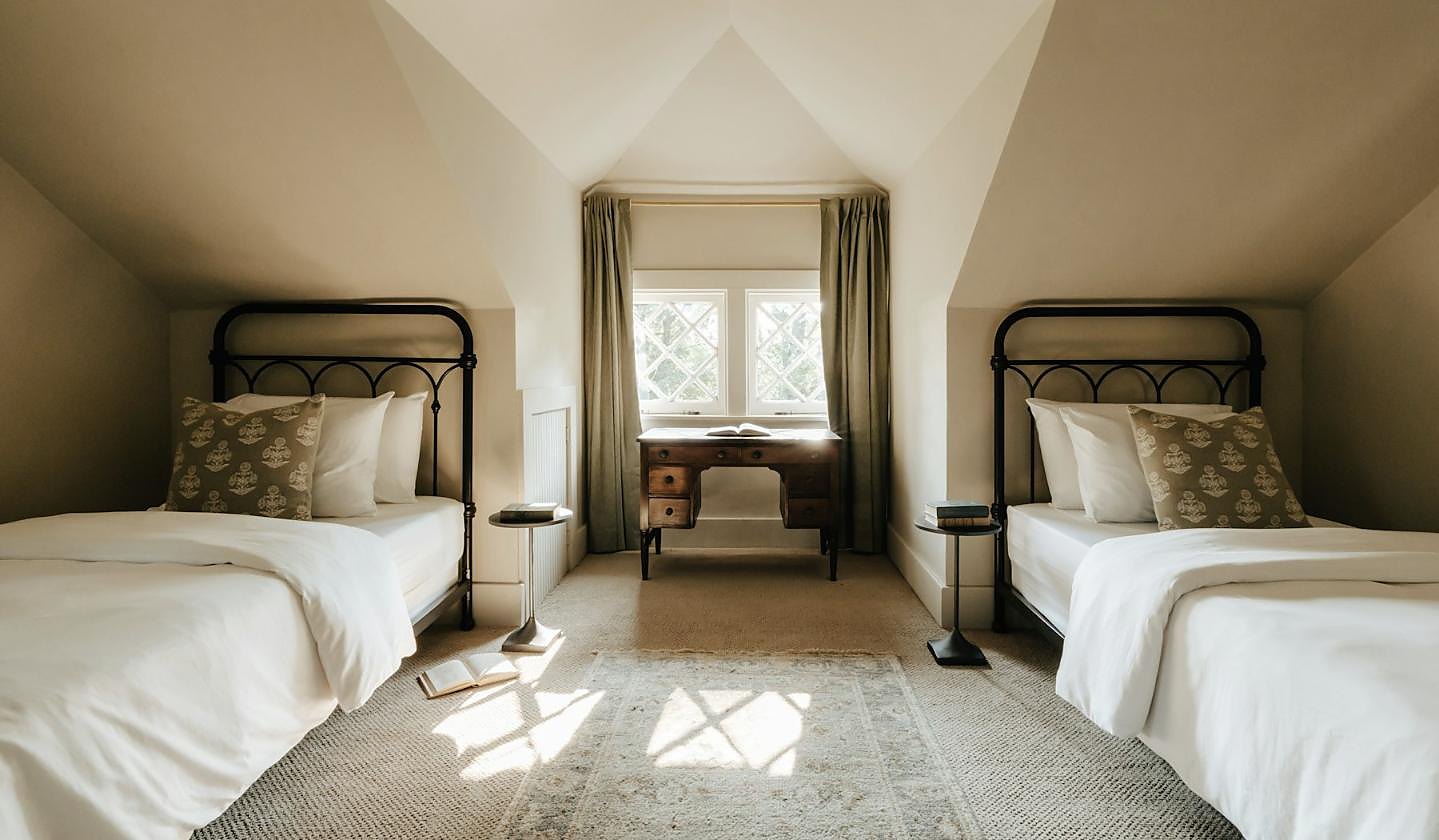
Most lofts on terraces and semis can be converted under permitted development: up to 40 cubic metres of additional roof space on a terrace, 50 on a semi or detached house, with the dormer set back from the eaves and finished in matching materials. We confirm that first, because getting a lawful development certificate is cheaper and quicker than a planning application and protects you when you sell.
Where the property is in a conservation area, is a flat, or where you want a mansard or a front dormer, planning permission is needed and the council's roof-extension guidance comes into play. We design roofs that read as part of the street, which is what conservation officers are looking for.
Head height, stair position and fire strategy are decided at the drawing stage, not on site. That is what keeps the build on budget.
How it works
Every loft conversions project follows the same five stages — feasibility, concept, planning, technical design and on site — on a clear fixed-fee agreement covering design, planning and building regulations. Read about how we work.