
Contemporary rear extension to a Victorian terrace, larger than the usual limits
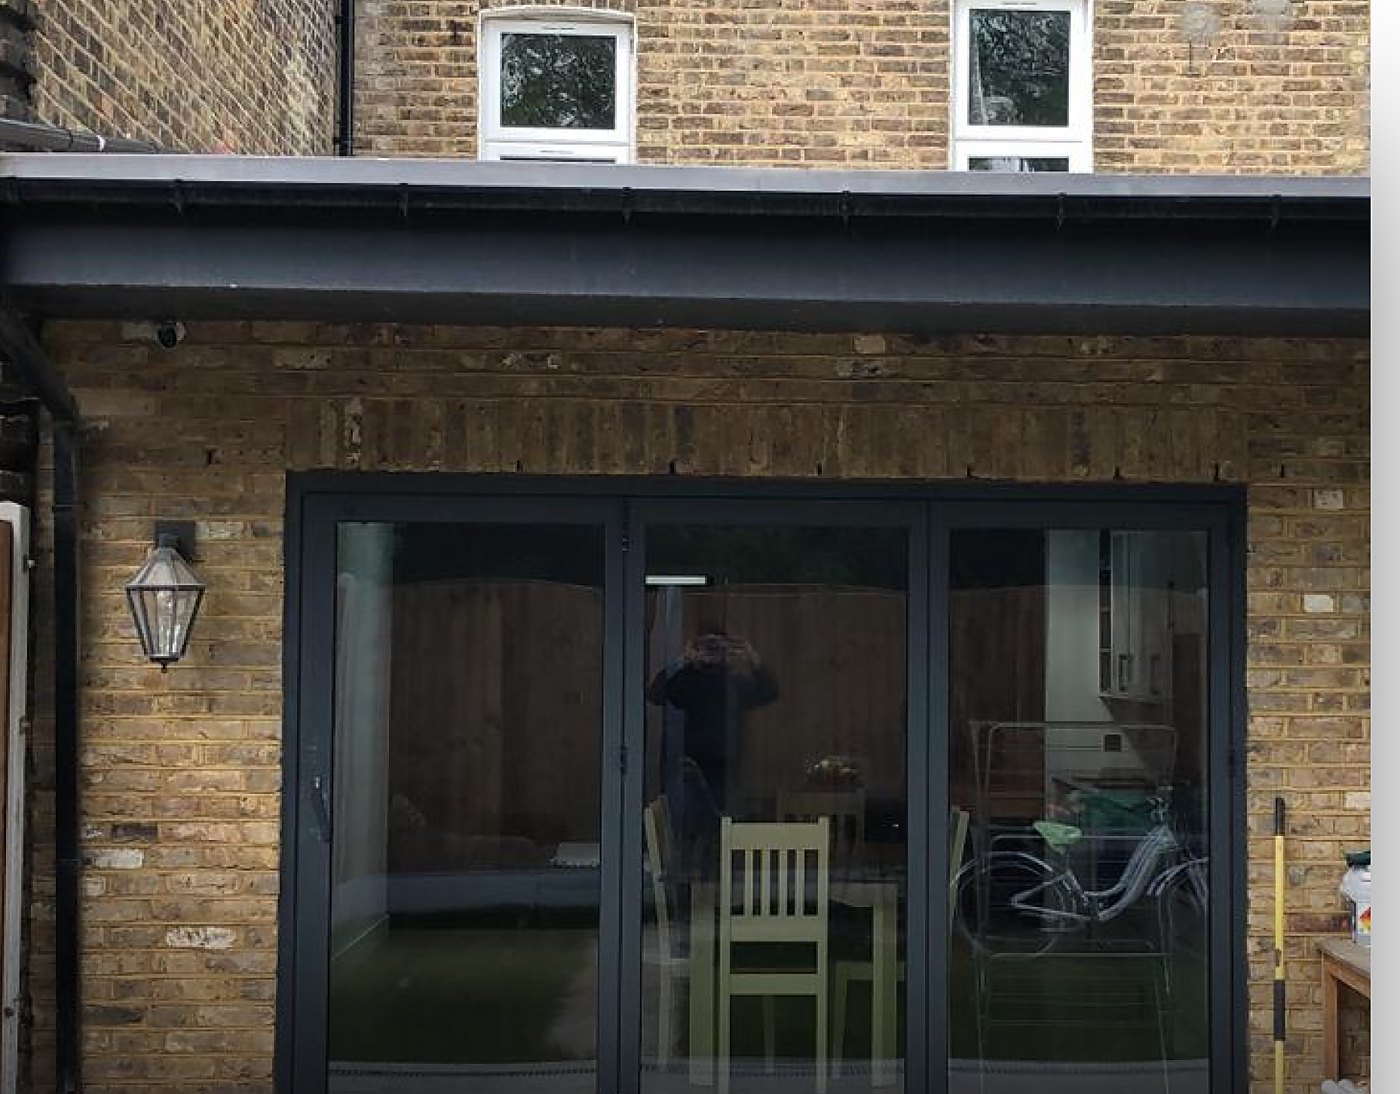
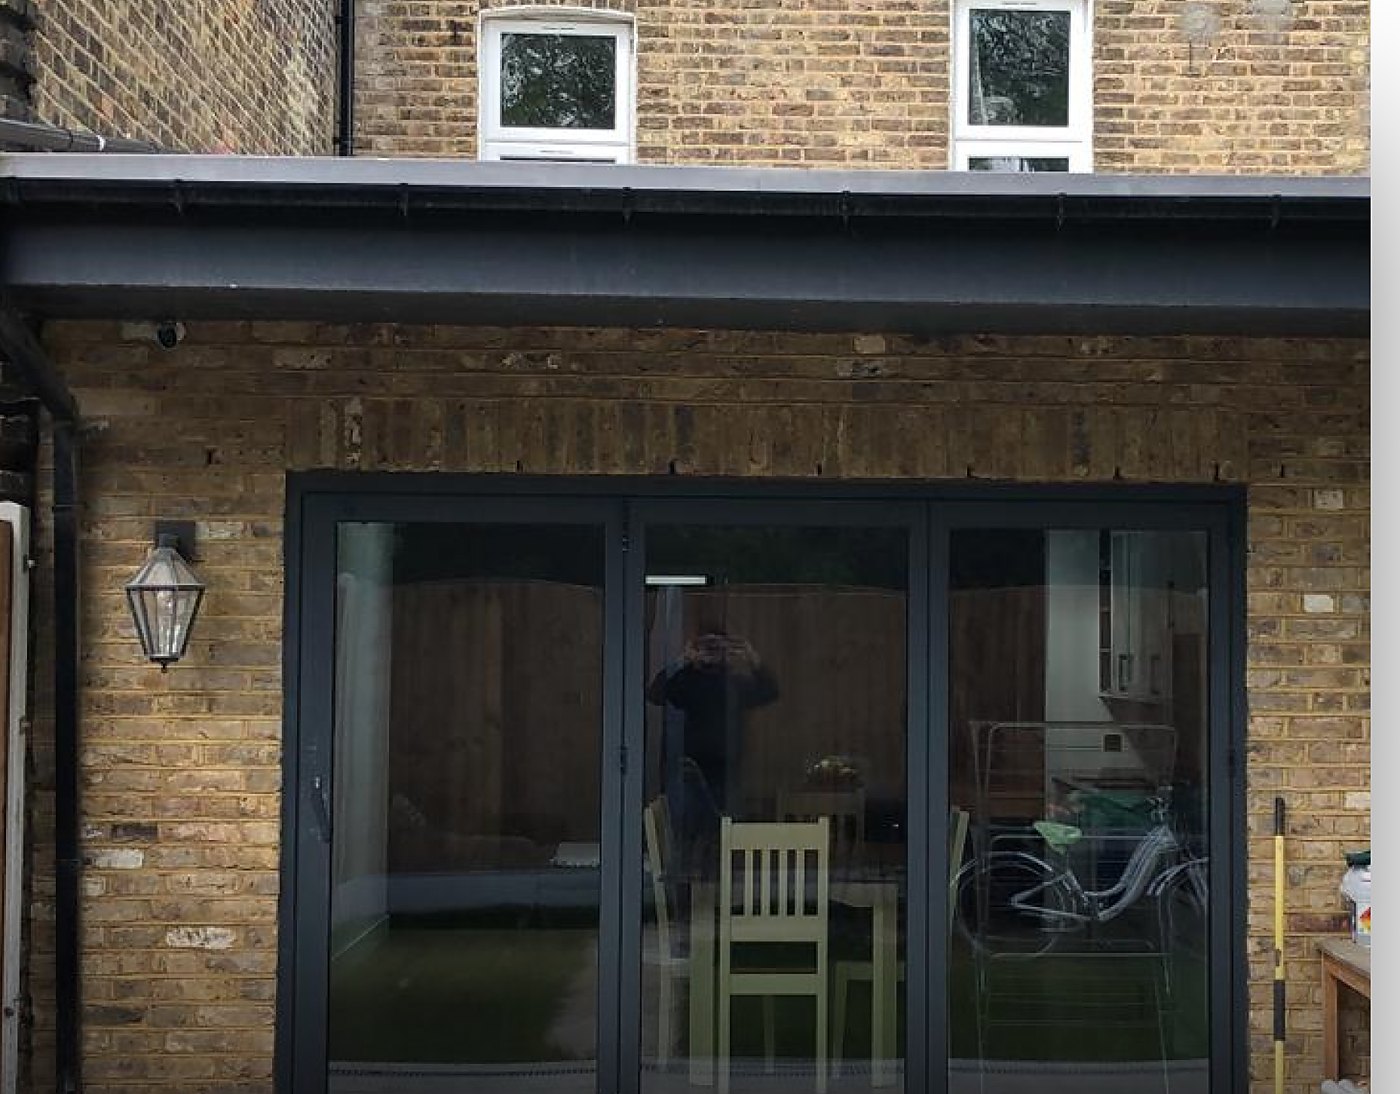
A single-storey rear extension to a mid-terrace house in Colliers Wood, deeper than permitted development would allow, taken through a full householder application with Merton Council and then through building control to completion.
Merton Local Plan · Merton Design SPD (45-degree rule) · Householder permitted development limits
Ground-floor single-storey rear extension · Aluminium bi-fold doors · Planning and building regulations packages
The problem the council had
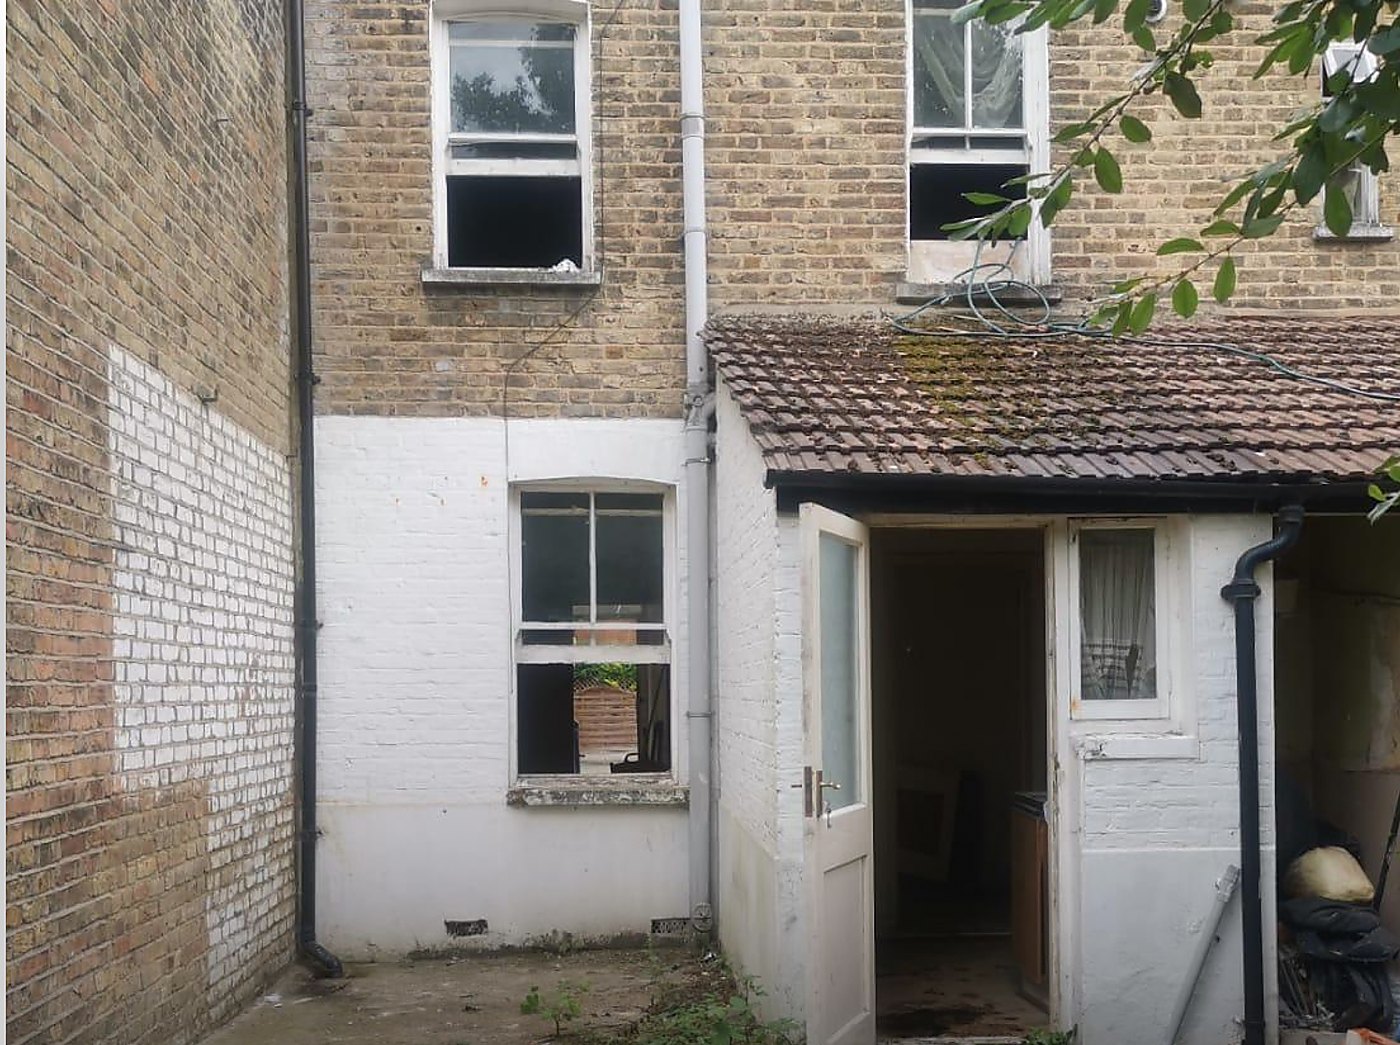
The existing rear of the house was a narrow, run-down outrigger with a poky kitchen. The family wanted a full-width, light-filled kitchen-dining room opening to the garden, which meant an extension larger than permitted development allows in a tightly packed terrace where the neighbours' light and outlook had to be protected.
What we changed
We designed a flat-roofed extension in matching London stock brick with a full-width run of dark aluminium bi-fold doors, keeping the height and depth within what Merton's daylight tests would support. The application was submitted with drawings showing the relationship to both neighbours.
The decision
Approved under delegated powers by Merton Council on 9 November 2021, reference 21/P3482. Building control approval followed and the extension was built as drawn.
If your situation is similar
How deep can a rear extension be without planning permission?
On a terraced or semi-detached house, 3 metres; on a detached house, 4 metres. The larger home extension scheme can take that to 6 and 8 metres with prior approval, but conservation areas and flats are excluded.
What is the 45-degree rule?
A daylight test used by Merton and most South London councils: a line drawn at 45 degrees from the centre of the neighbour's nearest habitable-room window should not be crossed by the extension.
Do I need building regulations approval as well as planning?
Yes - they are separate. Planning is about whether you can build it; building regulations are about how it is built. We handle both.